

Primary on Main

Address
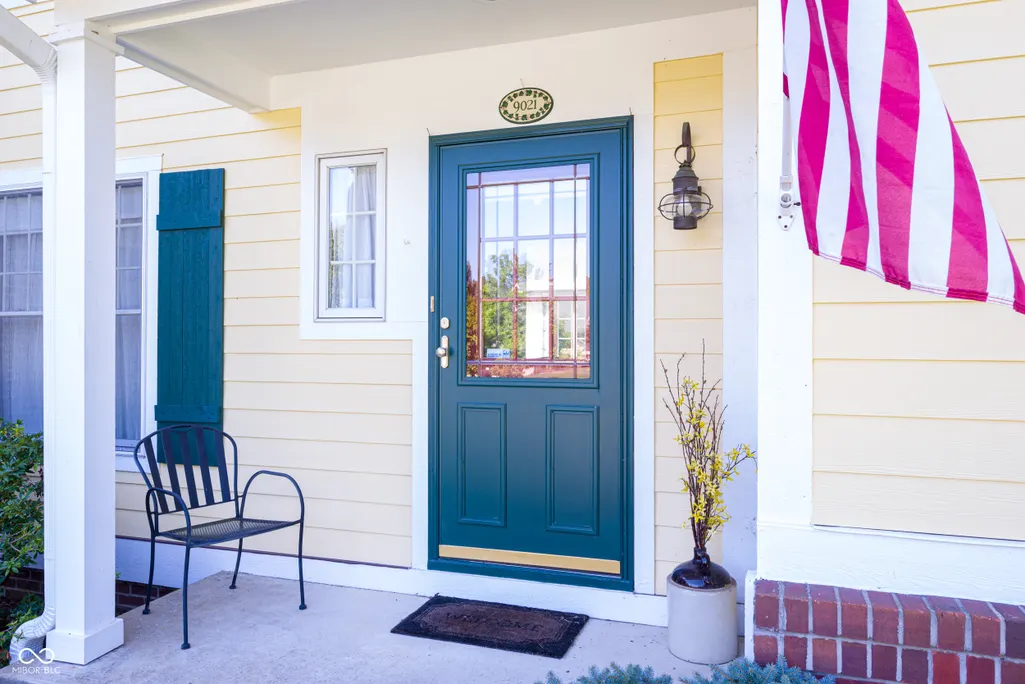
9021 Mallard Point, Zionsville, IN
Price
$ 749,900
Property Attributes
- MLS#22124286
- TypeSingle Family
- Listing Status Active
- CountyBOONE
- CityZionsville
- AreaUnion
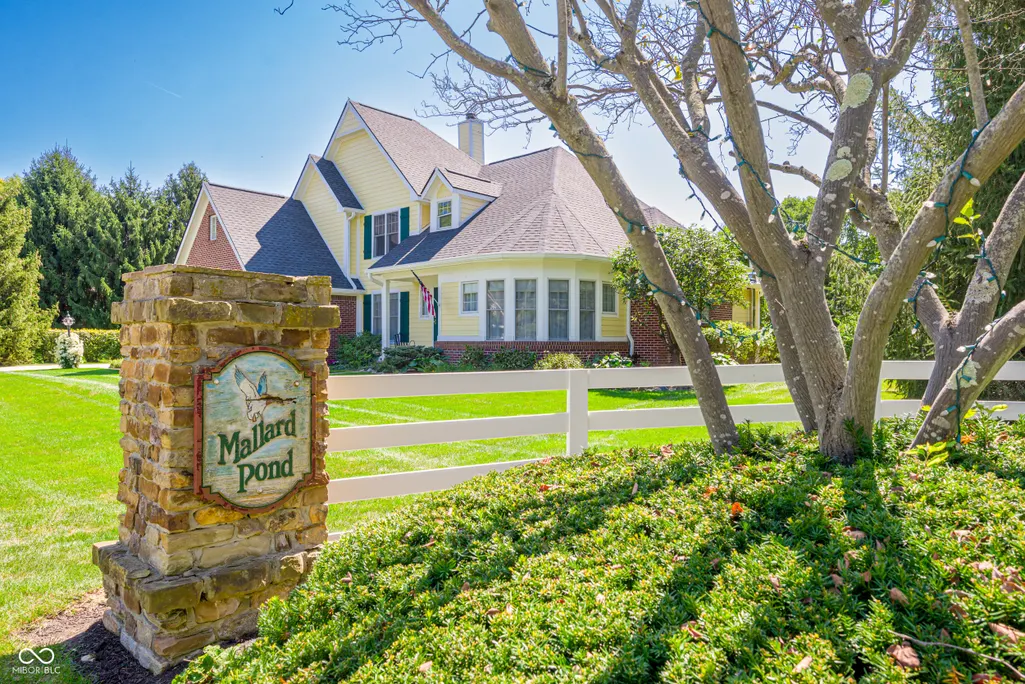
- NeighborhoodMallard Pond
- Zip46077
- StyleColonial,Traditional
- Year Built1996
- Taxes$ 6486
- Price$ 749,900
- Bedrooms4
- Full Bathrooms3
- Half Bathrooms1
- Sqr Footage3643
- Lot Size0.74 Acres
Data Source:
MIBOR Broker Listing Cooperative
Property Description
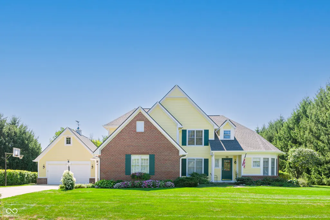
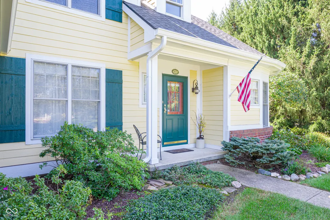
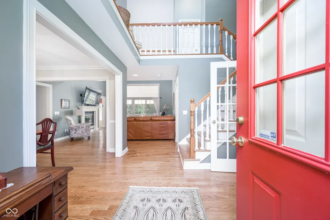
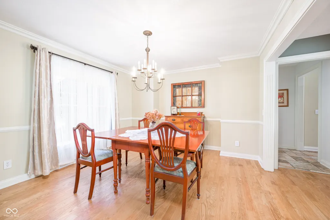
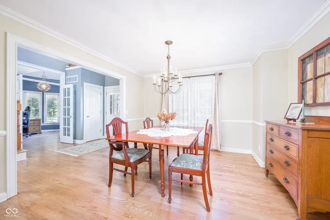
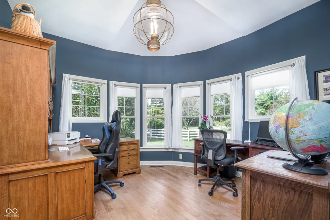
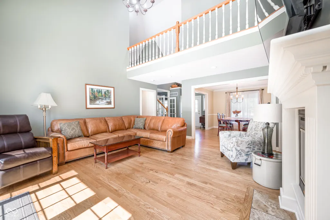
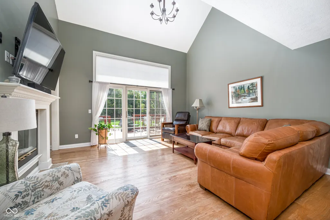
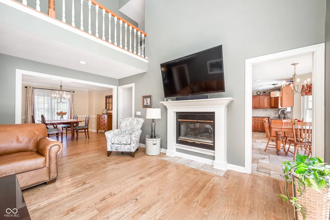
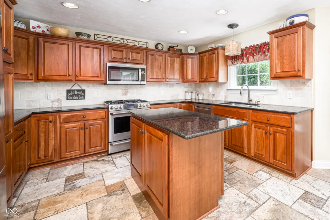
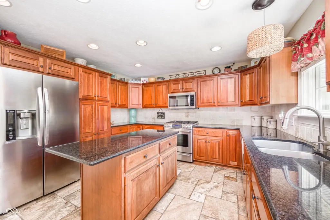
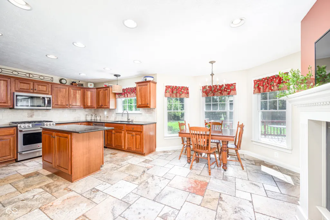
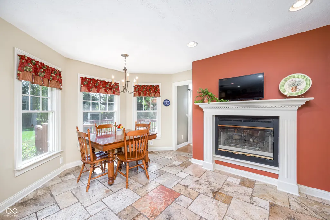
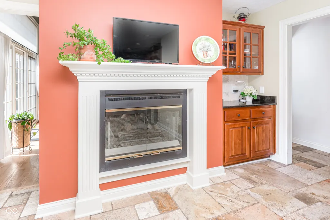
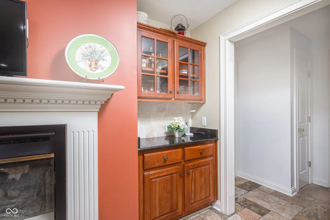
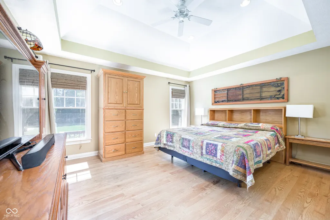
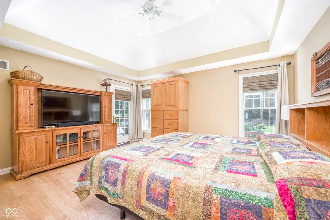
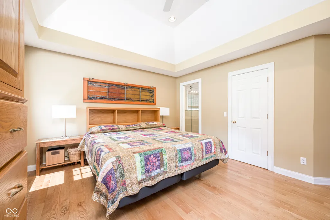
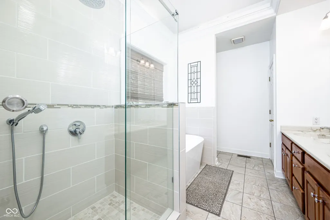
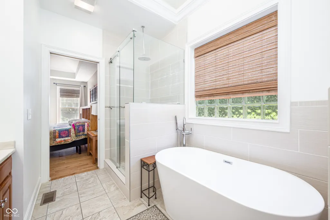
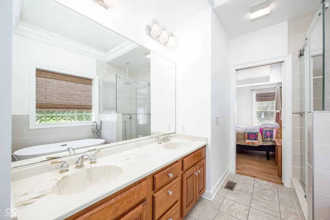
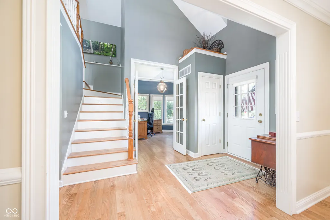
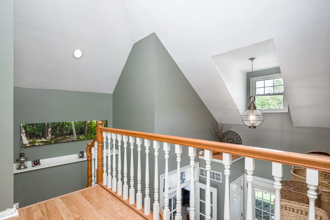
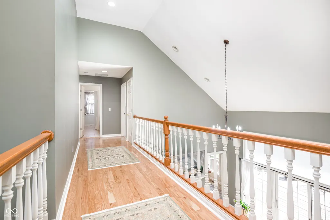
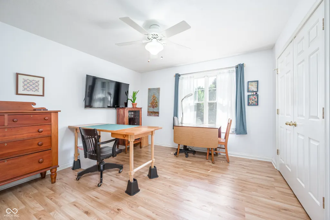
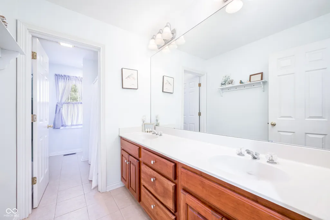
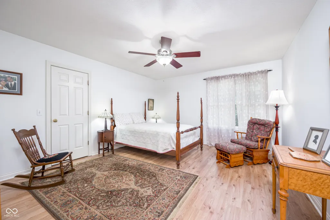
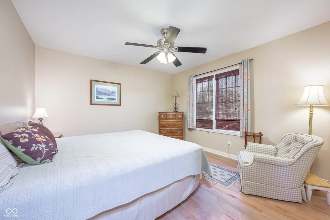
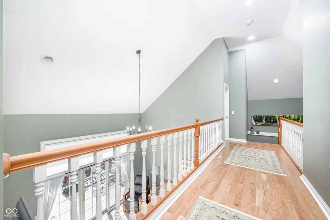
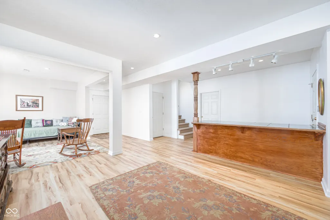
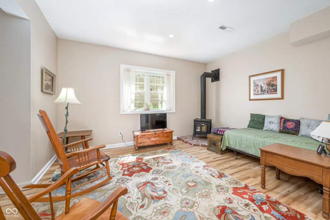
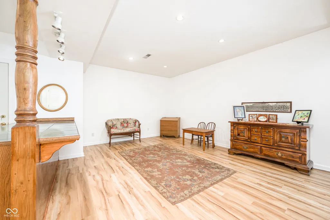
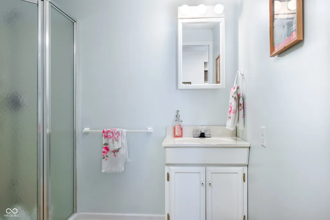
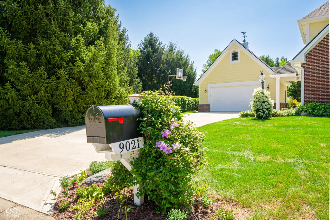
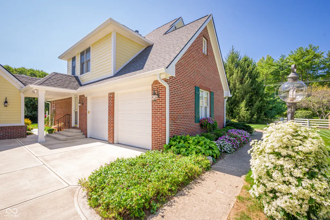
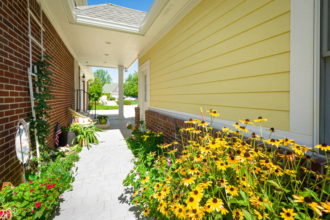
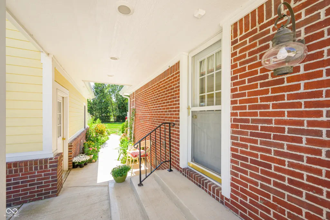
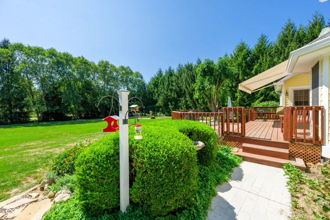
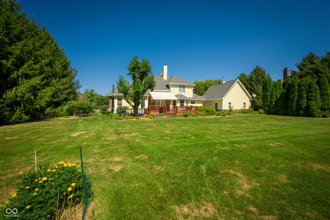
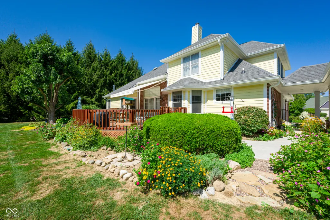
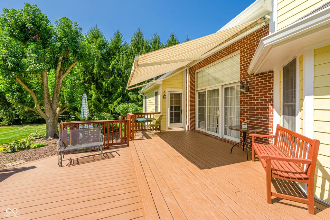
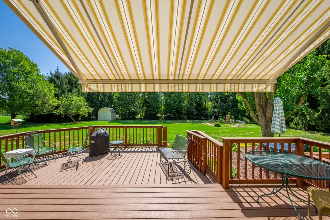
A truly rare offering in Mallard Pond of Zionsville, this Traditional American Colonial home is set on nearly 3/4 of an acre & surrounded by serene, natural beauty. From the moment you arrive, the inviting covered front porch sets the tone for a home designed to feel both elegant and effortlessly comfortable. Inside, a two-story great room creates an unforgettable first impression, anchored by a two-sided gas fireplace and framed by expansive sliders that fill the space with natural light. Hardwood floors flow seamlessly throughout the main living areas. On the opposite side of the fireplace, the beautifully appointed kitchen becomes the heart of the home, featuring stainless steel appliances, a generous center island, granite countertops, & a charming breakfast nook-perfect for quiet mornings or gathering with friends & family. The main-level primary suite offers a private retreat with a sophisticated tray ceiling, walk-in closet, & direct access to the backyard deck. The en-suite bath features dual vanities, a walk-in shower with both rain showerhead & handheld, and a deep soaking tub designed for relaxing at the end of the day. Thoughtfully designed entertaining and work-from-home spaces complete the main level, including a formal dining room & a unique rounded office bathed in natural light. Upstairs, three additional bedrooms share a full bath with double sinks, offering flexibility & comfort for family or guests. The finished basement includes with a spacious family room, an unique freestanding wood-burning stove, bar, additional full bath, & a large storage room. Outside, the peaceful setting truly shines. A spacious composite deck overlooks an expansive green space surrounded by mature nature, creating a private backdrop. Two attached garages plus a two-car detached garage provide exceptional flexibility. From its architectural character and exceptional floor plan to its tranquil setting and abundance of indoor and outdoor space, this is more than a home.
| Elementary School | Middle School | High School |
|---|---|---|
| Zionsville Pleasant View Elem Sch | Zionsville Middle School | Zionsville Community High School |
| Price History | |
|---|---|
| 9/3/2026 | Listed $749,900 |
General Features
| Heating | Forced Air,Wood Stove,Natural Gas |
|---|---|
| Cooling | Central Air |
| Utilities | Cable Available |
| Possession | Closing |
| Appliances | Dishwasher,Disposal,Microwave,Gas Oven,Refrigerator,Tankless Water Heater,Water Purifier,Water Softener Owned |
| HOA Fee | 400 |
| Garage Spaces | 4 |
| Association Fee Includes | Association Home Owners,Entrance Common |
| Patio/Porch Features | Deck,Covered |
| Architectural Style | Colonial,Traditional |
| Construction Materials | Brick,Cement Siding |
| Year Built | 1996 |
| Township | Union |
| Levels | Two |
| Property Subtype | Single Family Residence |
| Tax Year | 2025 |
| Assoc Fee Paid Per | Annually |
| County | Boone |
| New Construction | No |
| Property Type | Residential |
| HOA | Yes |
| Subdivision Name | Mallard Pond |
| Garage Y/N | Yes |
| Total Rooms | 11 |
| Full Baths | 3 |
| Status | Active |
| Directions | GPS Friendly |
| High School | Zionsville Community High School |
| City | Zionsville |
| High School District | Zionsville Community Schools |
| MLS Area | 604 - Boone - Union |
| Lot Size Square Feet | 32060 |
| Elementary School | Zionsville Pleasant View Elem Sch |
| Property Attached Y/N | No |
| Middle/Junior High School | Zionsville Middle School |
| Standard Status | Active |
| Tax Lot | 15 |
| Legal Description | Mallard Pond Lot 15 (0.74A) |
Interior Features
| Interior Amenities | Attic Access,Bath Sinks Double Main,Built-in Features,Tray Ceiling(s),Vaulted Ceiling(s),Kitchen Island,Entrance Foyer,Paddle Fan,Hi-Speed Internet Availbl,Eat-in Kitchen,Wired for Data,Walk-In Close |
|---|---|
| Basement | Ceiling - 9+ feet,Daylight,Partial |
| Total Fireplaces | 2 |
| Fireplace Features | Two Sided,Free Standing,Gas Log,Great Room,Hearth Room |
| Basement (Y/N) | Yes |
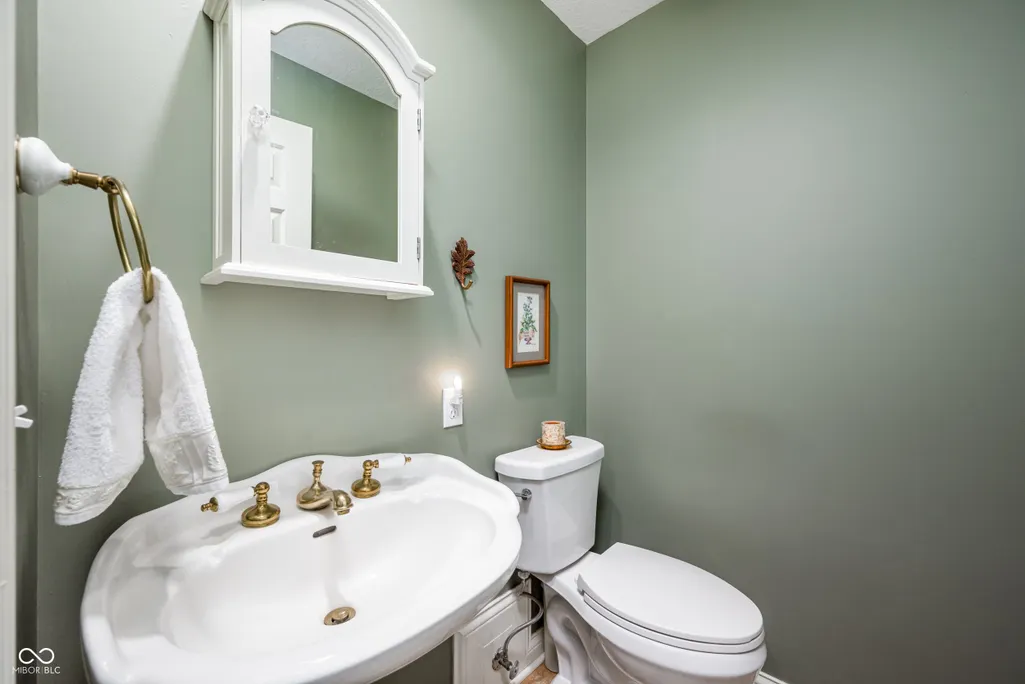
| Half Baths | 1 |
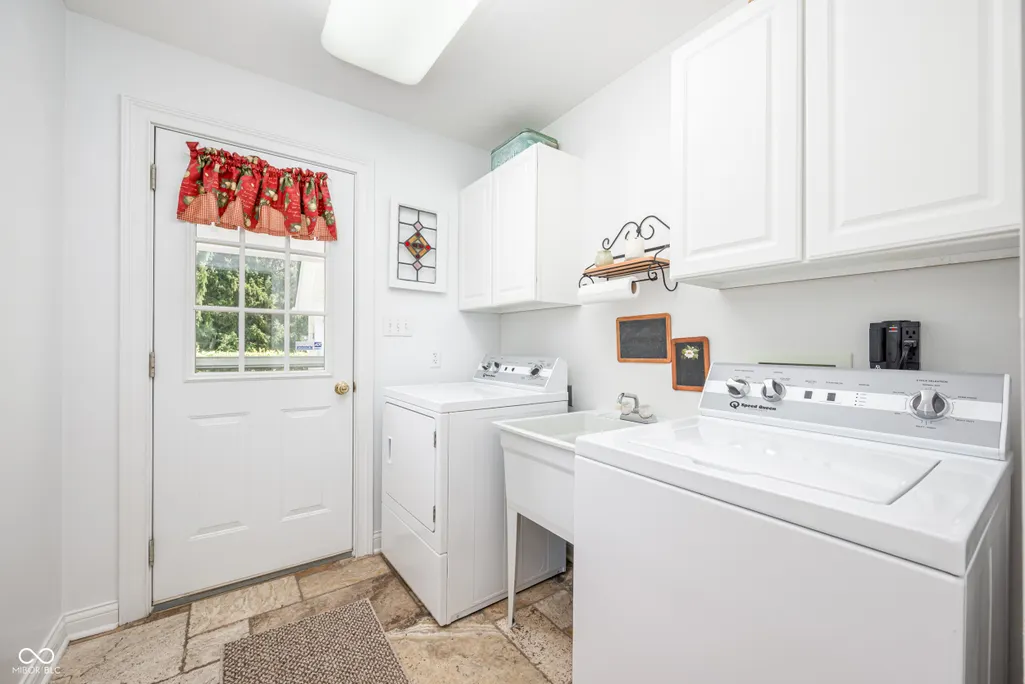
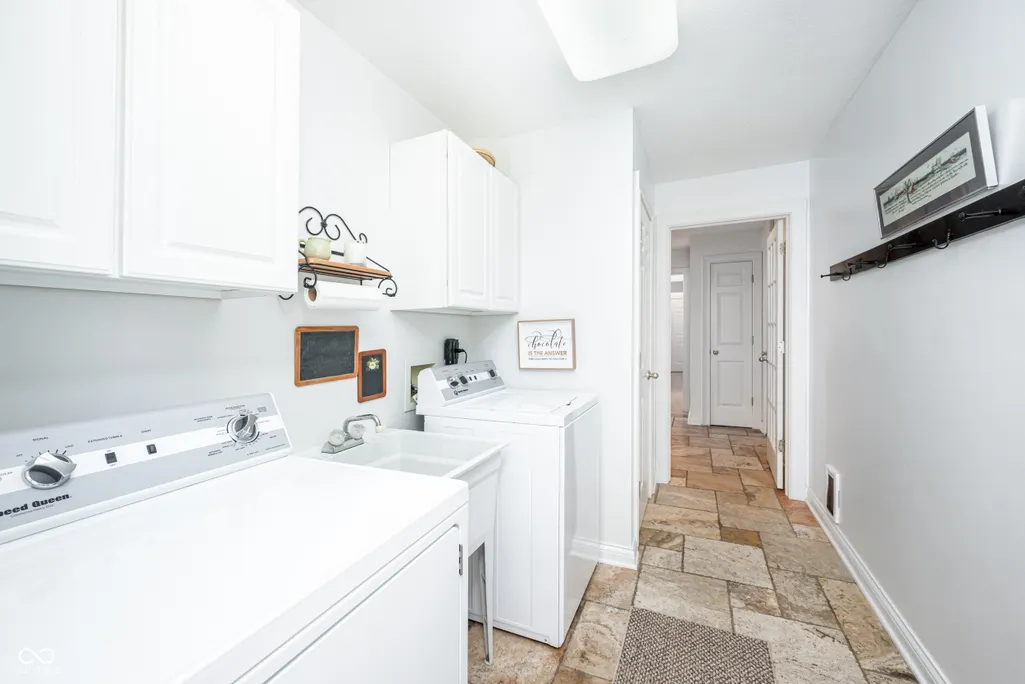
| Laundry Features | Main Level |
| Total Bedrooms | 4 |
| Below Grade Finished Area | 1034 |
| Main Level Bedrooms | 1 |
| LivingAreaSource | Assessor |
| Total Baths | 4 |
Exterior Features
| Exterior Amenities | Barn Mini |
|---|---|
| Parking Features | Attached,Detached,Concrete,Garage Door Opener |
| Lot Features | Cul-De-Sac,Rural - Not Subdivision,Mature Trees,Trees-Small (Under 20 Ft) |
| Water Source | Private |
| Foundation Details | Concrete Perimeter,Crawl Space |
| Building Area Total | 3643 |
| Lot Size Acres | 0.74 |
| Other Equipment | Smoke Alarm,Sump Pump |
| Horse Amenities | None |
Amenities
- Foreclosure
- Views
- Short Sale
- New Construction
- Adult 55+
- Lease To Own
- No HOA Fees
- Furnished
- Primary On Main
- Air Conditioning
- Seller Finance
- Green
- Fixer Upper
- Horse
- Golf
- Fireplace
- Deck
- Garage
- Basement
- Pool
Property vs Single Family Average in 46077
Price
Taxes
Year Built
Visits
 MIBOR REALTOR® Association All information deemed reliable but not guaranteed. All properties are subject to prior sale, change or withdrawal. Neither listing broker(s) or information provider(s) shall be responsible for any typographical errors, misinformation, misprints and shall be held totally harmless. Listing(s) information is provided for consumer's personal, non-commercial use and may not be used for any purpose other than to identify prospective properties consumers may be interested in purchasing. The data relating to real estate for sale on this website comes in part from the Internet Data Exchange program of the Multiple Listing Service. Real estate listings held by brokerage firms other than Garnet Group may be marked with the Internet Data Exchange logo and detailed information about those properties will include the name of the listing broker(s) when required by the MLS. Copyright ©2026 All rights reserved.
Last Updated: September 12, 2026 4:31 PM UTC
MIBOR REALTOR® Association All information deemed reliable but not guaranteed. All properties are subject to prior sale, change or withdrawal. Neither listing broker(s) or information provider(s) shall be responsible for any typographical errors, misinformation, misprints and shall be held totally harmless. Listing(s) information is provided for consumer's personal, non-commercial use and may not be used for any purpose other than to identify prospective properties consumers may be interested in purchasing. The data relating to real estate for sale on this website comes in part from the Internet Data Exchange program of the Multiple Listing Service. Real estate listings held by brokerage firms other than Garnet Group may be marked with the Internet Data Exchange logo and detailed information about those properties will include the name of the listing broker(s) when required by the MLS. Copyright ©2026 All rights reserved.
Last Updated: September 12, 2026 4:31 PM UTC
